
Projects / Moorabbin, Victoria
Moorabbin office fitout
Head contractor, commercial sector
- Contract value
- $460,000
- Duration
- 4 months
- Sector
- Commercial office
- Systems
- Mechanical, Controls, Maintenance
- Completed
- 2026
Brief
Mechanical services to a 1,900 m² single level tenancy for 140 occupants, working off base building air handling plant.
Systems installed
- 38 × VAV boxes off the existing 4.8 m³/s base building AHU, rebalanced to the new layout
- 2 × 28kW split systems to the comms and UPS rooms, duty/standby on weekly auto changeover
- Outside air increased to 12 L/s per person for 140 occupants, AS 1668.2
- 0.9 m³/s kitchen and end of trip exhaust ducted to the existing roof discharge
- Tenancy controllers on the base building BMS network, 410 points, with after hours air conditioning logged per hour
Constraints
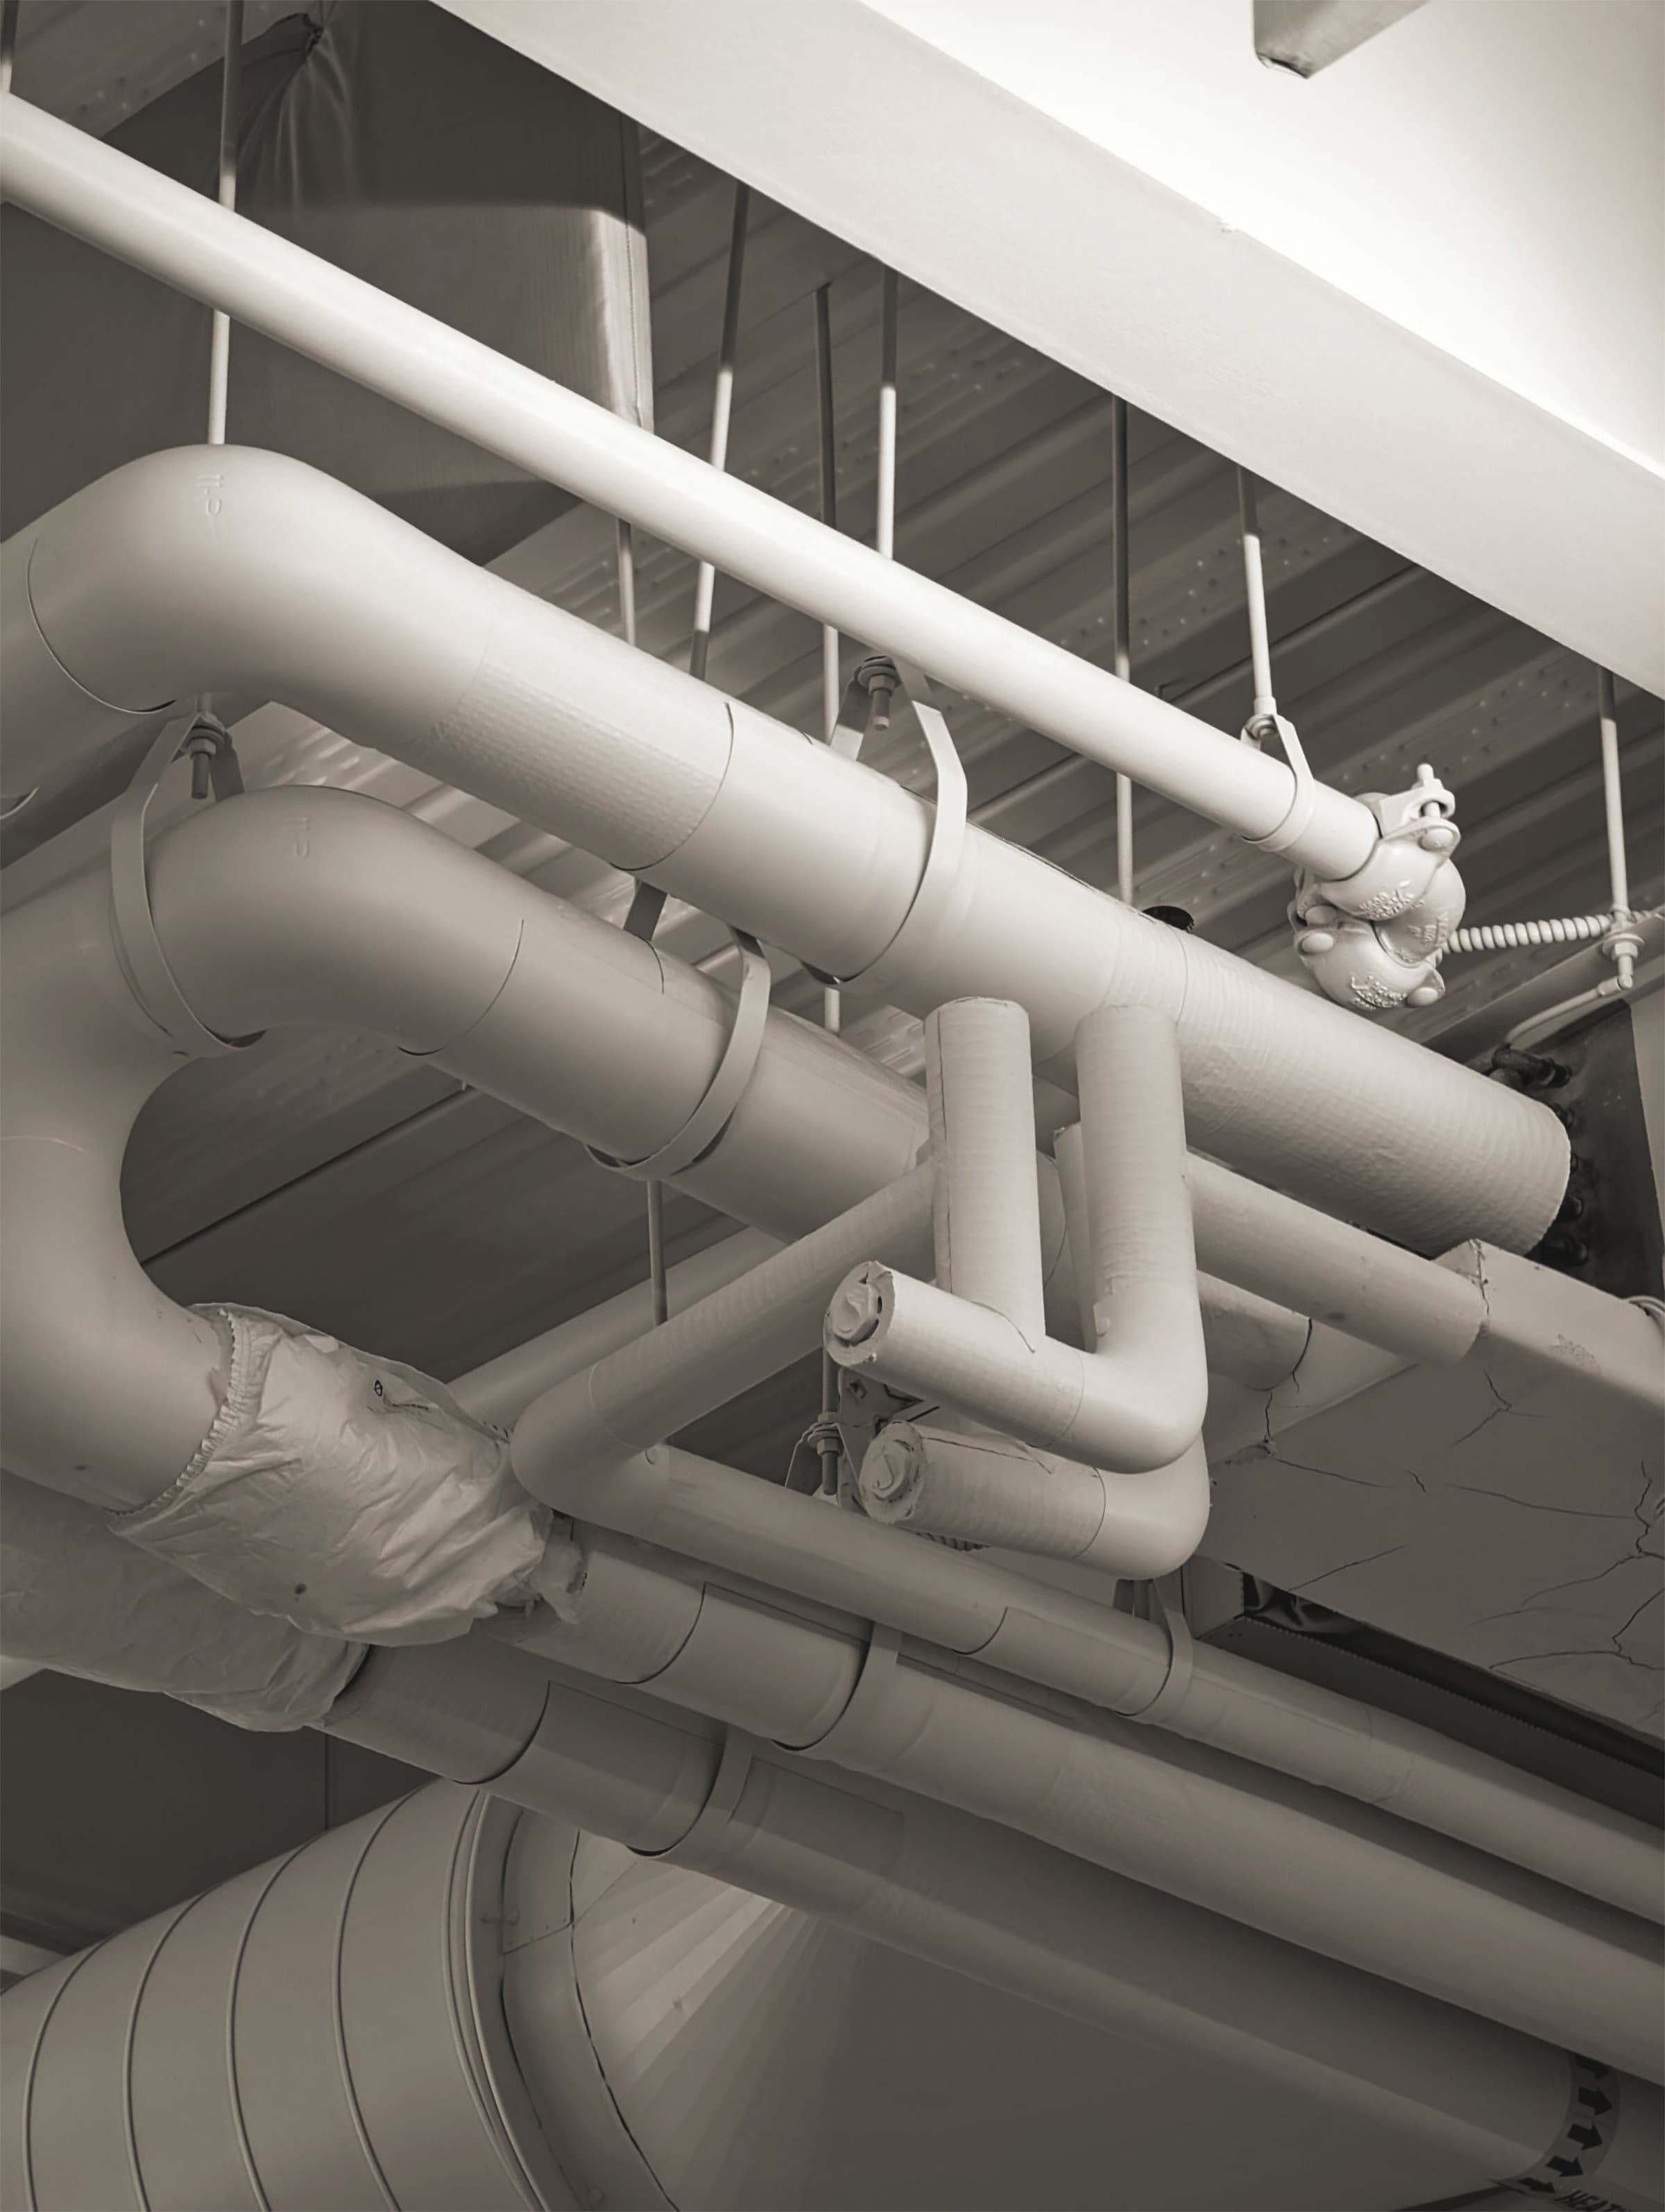
The ceiling void was 320mm slab soffit to ceiling and 210mm of that was already taken by the base building sprinkler main and the existing lighting track. Every duct run deeper than 250mm was changed to flat oval, and the two runs that still would not resolve were taken around the core after a joint set out on site with the electrical and fire contractors. The tenant ceiling grid was already manufactured, so no bulkhead could be added anywhere on the floor.
Outcome
Four months. Balanced to design airflow with a maximum deviation of 6% across 38 outlets, recorded in the commissioning report issued at handover in March 2026. Tenancy moved onto a quarterly maintenance contract from April 2026.