
Projects / Frankston, Victoria
Frankston day procedure unit
Head contractor, health sector
- Contract value
- $740,000
- Duration
- 7 months
- Sector
- Health
- Systems
- Mechanical, Controls, Commissioning
- Completed
- 2022
Brief
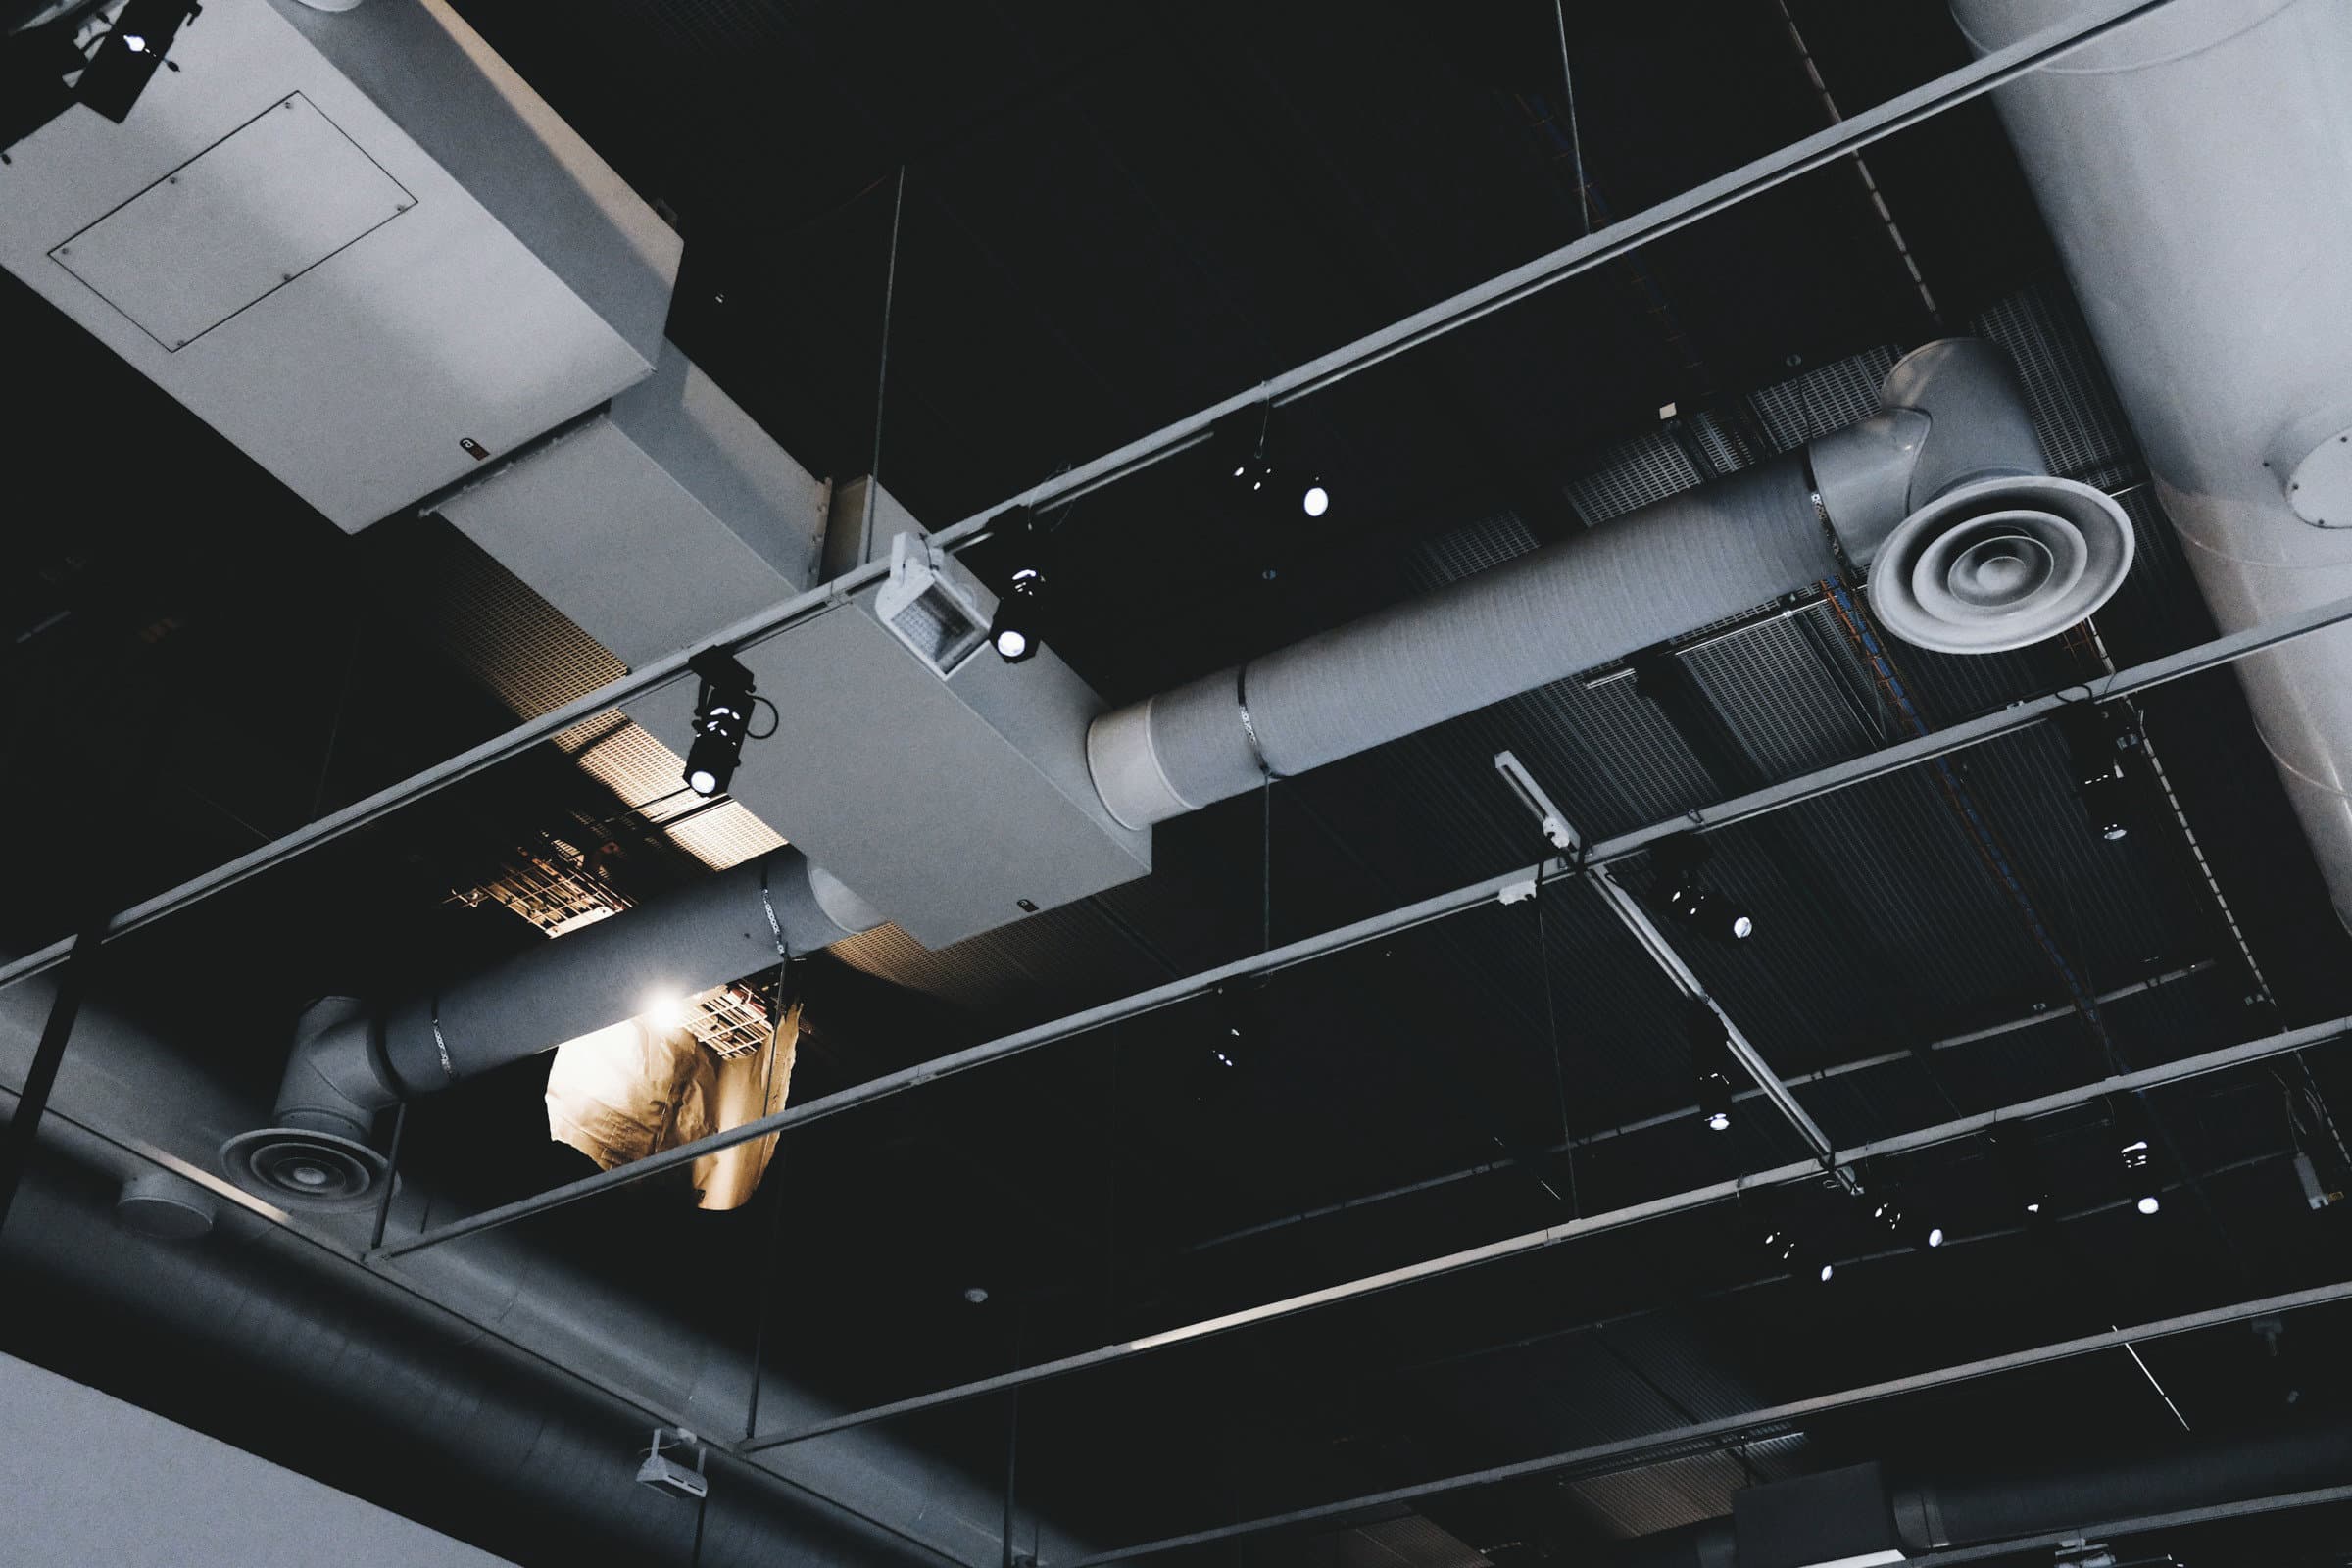
Mechanical services to two procedure rooms, a clean utility and an eight bay recovery area, formed inside an existing level one consulting suite.
Systems installed
- 2 × procedure room AHUs, 2.4 m³/s each, 20 air changes per hour to AusHFG Part D
- Room pressure cascade, +15 Pa procedure to +5 Pa clean utility, monitored at each door
- 14 × chilled water fan coil units off the existing 400kW house plant
- Manifold room and plant room exhaust to AS 2896
- DDC controller extension to the existing BMS, 260 points, no head end change
Constraints
Two of the three risers shown as clear on the as built set were grouted solid, which was only found once the level one ceiling came down. The new chilled water drops were moved to the eastern core and required four new structural penetrations, each certified by the building engineer. The consulting suite on the level below stayed in use throughout, so the house chilled water could not be isolated outside two agreed weekend shutdowns.
Outcome
Seven months. Air change rates and room pressure differentials measured against AusHFG Part D by an independent commissioning agent and witnessed by the health service engineering manager before occupancy. Both procedure rooms recorded at 20 air changes per hour at design flow.